

In 1922, engineer Elis F. Stenman transformed ephemeral newspapers into enduring architecture. A century later, these paper walls remain intact, showcasing a model of functional creativity.
In the early 1920s, a mechanical engineer from the United States embarked on a unique architectural experiment. Elis F. Stenman began by constructing the framework of a summer house in Rockport, Massachusetts. What set this project apart was his choice of building material: newspapers. More than a century later, the paper walls of this house still stand, defying the ephemeral nature of their original use.
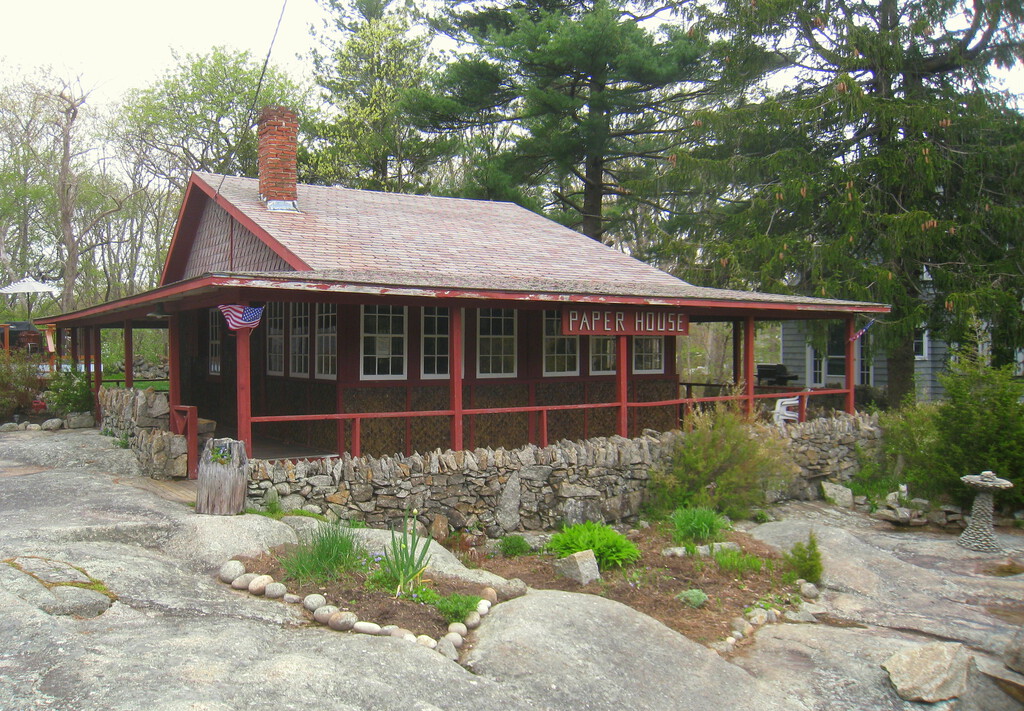
The Unconventional Journey of Newspaper Construction
While the concept of constructing something durable from paper might seem implausible, Stenman’s approach was meticulous and deliberate. He layered approximately 215 newspapers to create panels of around 2.5 centimeters thick. This was not a mere aesthetic choice but a strategic one aimed at capitalizing on the insulating properties of paper.
Stenman’s ingenuity did not stop at the walls. He crafted functional furniture and household items such as chairs, tables, and even a clock using the same methods. The clock, especially, was crafted with newspapers from each of the 48 states in the U.S. at that time, turning the house into both a livable space and a national archive.
Preservation Through Adaptation
The house’s enduring existence can be attributed to the adaptive measures taken by Stenman. He utilized a homemade adhesive of flour and water, occasionally adding apple peel, and finished with protective varnish to safeguard against moisture. This protective layer has been periodically refreshed over the years to ensure the paper’s longevity.
The structure itself relied on a wooden framework, which bore the weight of the building, while the newspaper walls provided substantial insulation. Despite being a paper house, it was the symbiotic relationship with traditional materials like wood that secured its durability.
System-Level Shift: Programmable Environments
Stenman’s project illustrates an early example of a programmable environment, where traditional building materials were augmented with unconventional resources to optimize functionality. This method demonstrates a shift towards maximizing resource utility, a precursor to modern sustainable design practices. In a way, the house acts as an early model of repurposing waste for efficient use, embodying principles now central to circular economy strategies.
The Cultural Impact of Stenman’s Paper House
Stenman’s work had unintended cultural implications. By not completely obscuring the newspapers with paint, the house inadvertently became a historical archive. Visitors can read fragments of 1920s articles and advertisements, experiencing a tangible connection to past events like Charles Lindbergh’s 1927 flight.
This tangible link to history has become a draw for both tourists and historians, offering a unique glimpse into the past through the lens of everyday life encapsulated within the walls.
The Broader Influence on Modern Sustainable Practices
Stenman’s experiment resonates with more contemporary projects aimed at sustainability. His approach to recycling and reusing what would otherwise be waste has parallels in the work of Mike Reynolds and his Earthships, or Robert Bezeau’s structures made of plastic bottles. These initiatives underline an ongoing exploration of alternative building materials, encouraging innovation in material science and sustainable architecture.
The significance of Stenman’s paper house extends beyond its physical structure. It prompts reflection on resource management and challenges our perceptions of durability and sustainability in construction. More than just a historical curiosity, it offers lessons that continue to be relevant in today’s environmentally-conscious world.
As we endeavor to build sustainable futures, Stenman’s approach to resourcefulness and creativity provides an instructive example. Observing the paper house encourages a reevaluation of materials, pushing the boundaries of conventional architecture. Monitoring continues.